
Contact Kelly Isom at 785-673-3000 or Lishe Kaiser at 785-657-7440 for more information
or to schedule a showing.
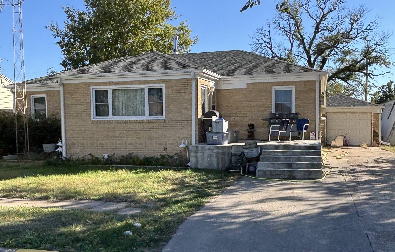
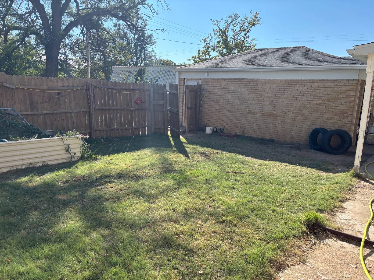
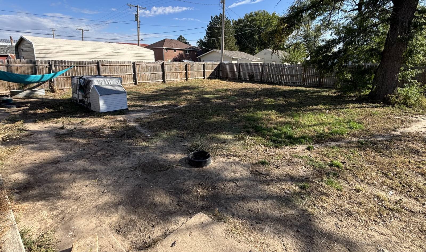
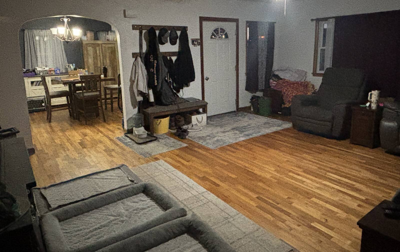
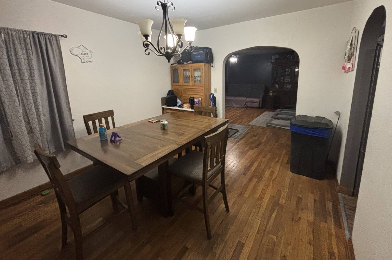
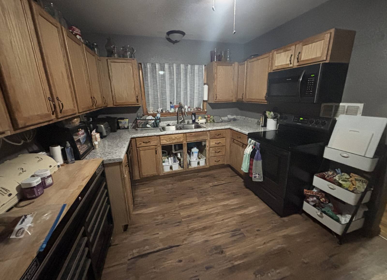
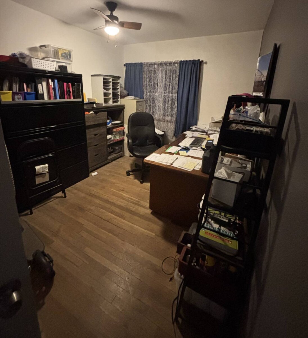
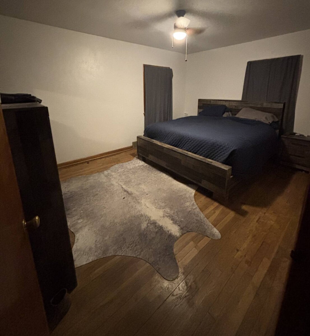
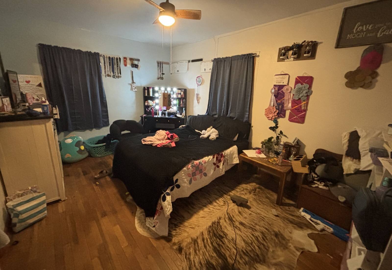
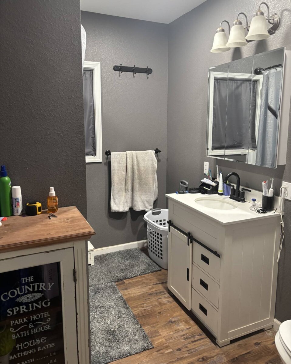
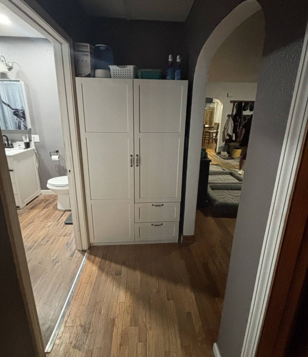
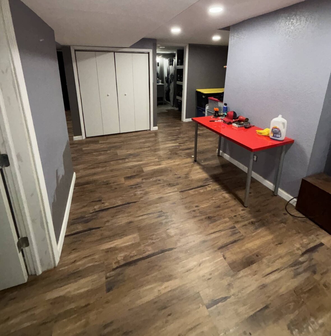
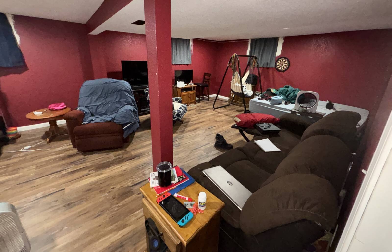
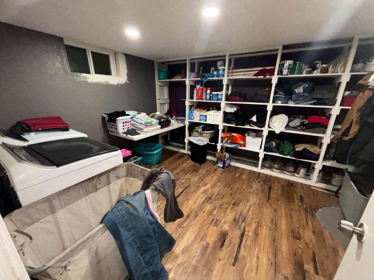
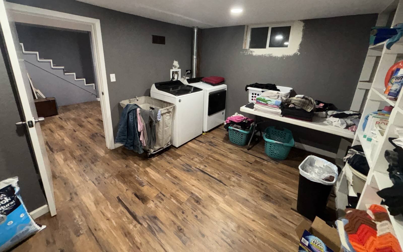
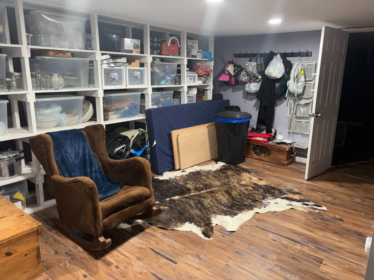
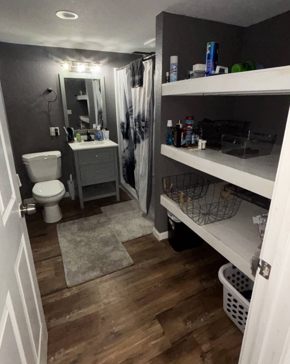
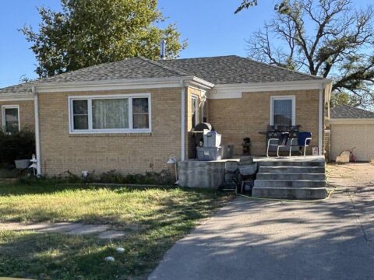
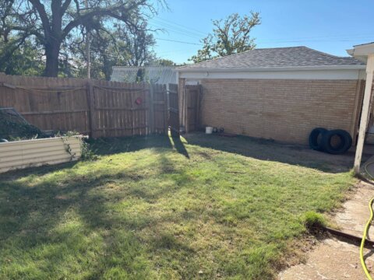
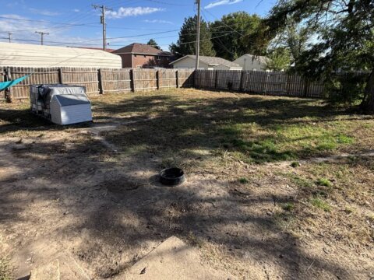
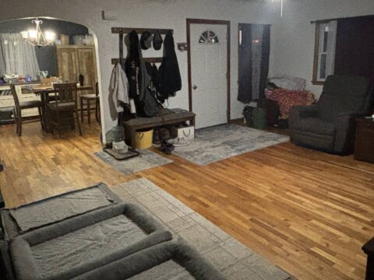
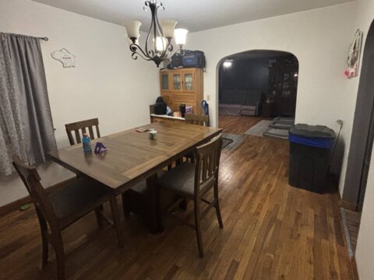
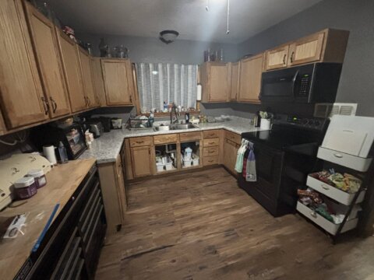
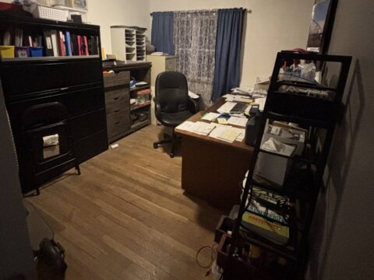
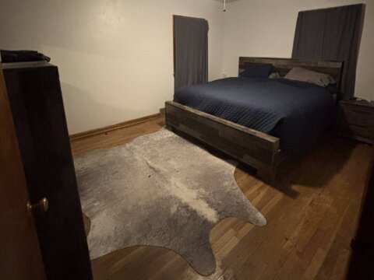
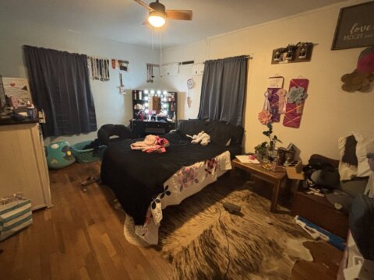
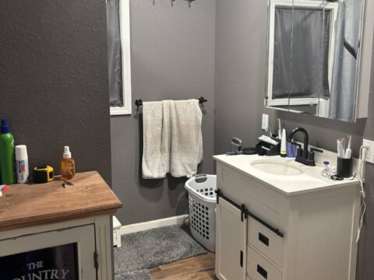
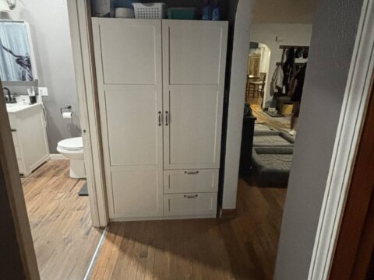
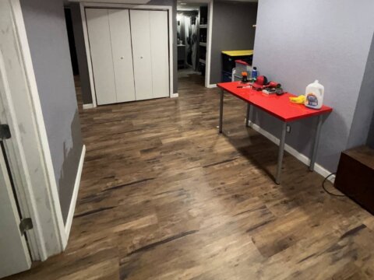
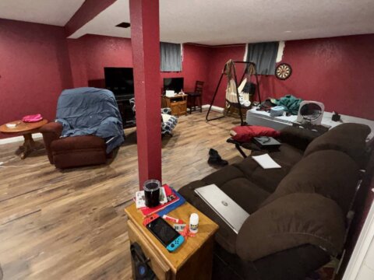
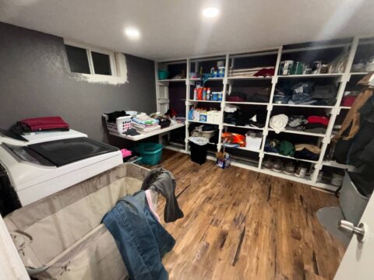
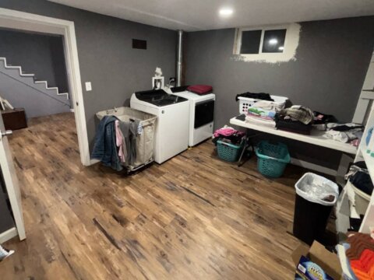
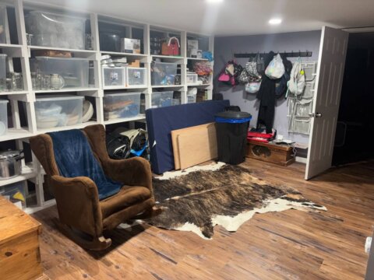
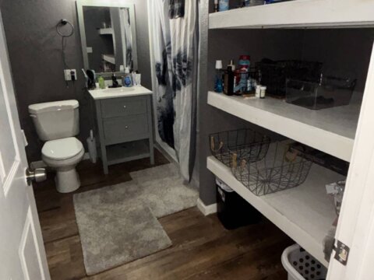
This ranch-style brick home offers 1,393 sq. ft. of living space on the main level, plus an additional 1,393 sq. ft. in the basement. With 4 bedrooms (3 on the main level and 1 nonconforming bedroom in the basement), there is plenty of room to spread out, along with practical storage options throughout. Laminate and hardwood flooring add character and warmth to the home. Upon entering, you’ll find a generously sized living room featuring wood flooring. Just off the living room is the dining room, which connects to the kitchen with ample cabinetry and storage space. The main level includes three bedrooms: a primary bedroom, a second bedroom, and a third bedroom currently being used as a home office. The full bathroom is conveniently located just off a short hallway, which also features a large storage cabinet for added convenience. From the kitchen, a short set of steps leads to a small landing with a door opening to the backyard. The yard features divided fenced areas, offering flexibility for outdoor enjoyment, gardening, pets, or other uses. A detached, one-car brick garage provides additional parking and storage. The basement expands the home’s living space with a comfortable family area, a laundry area with abundant storage shelving, and a water softener. You’ll also find a spacious additional room currently being used as a nonconforming bedroom, a full bathroom with built-in storage shelves, and extra storage space beneath the stairs. The basement was updated in 2023, providing additional functional living space. Several valuable updates have been completed over the past few years, including new windows throughout the home in 2023 and a new concrete front porch, asphalt shingles, gutters, and fascia board in 2024. With generous living space, flexible room options, a divided fenced backyard, a detached brick garage, and important recent updates, this Hoxie home is worth a look!
